
Waukegan Epoxy Flooring installs commercial kitchen flooring in Waukegan, IL, serving surrounding cities including Park City, Gurnee, North Chicago, Beach Park and Green Oaks. A restaurant or food-plant floor takes more punishment than almost any other: hot water, steam, grease, sugar, acids from food, dropped pans and constant foot traffic, all while it has to pass inspection. In more than 20 years, we have seen what fails in a kitchen and what lasts.
We start with the slab. Every kitchen floor is opened by diamond grinding or shot blasting and tested for moisture, because a kitchen slab is often wet from years of mopping and washdown. The proposal names the system, each layer, the cove height and the finished thickness, so your plan reviewer and your team can check what was installed.
We schedule the work around your service hours, including overnight and on closed days, so the kitchen loses as little time as possible.
Choosing the Right Kitchen Floor System
Urethane Cement for Hot Kitchens
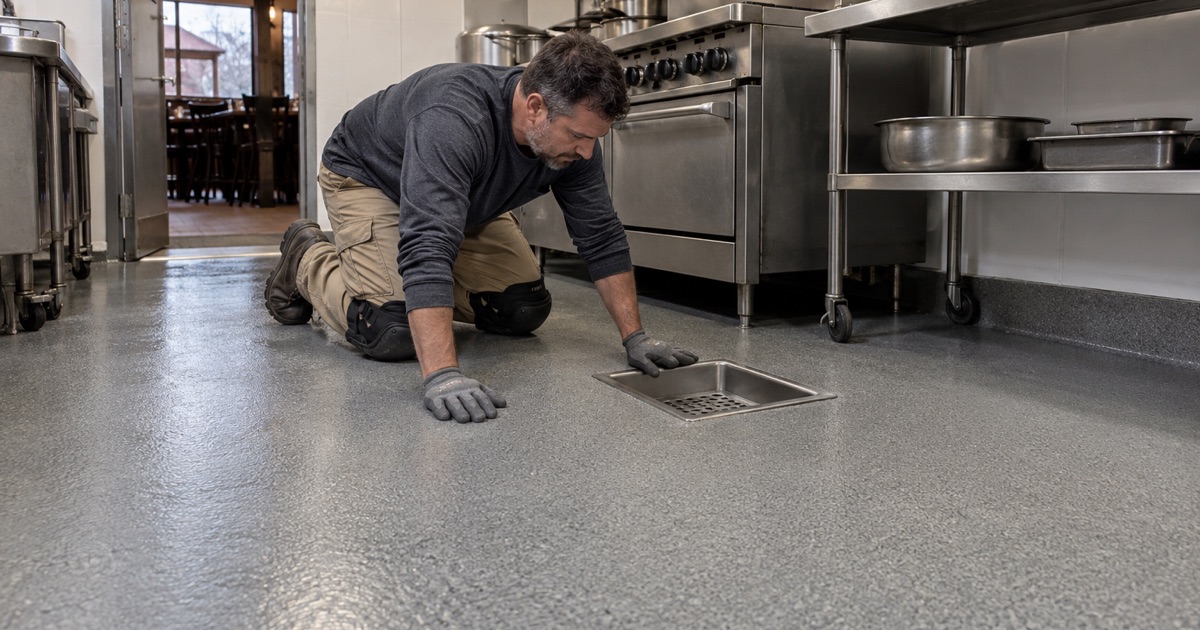
Urethane cement is a hybrid of cement and polyurethane that stands up to hot water, steam cleaning and thermal shock from boiling water poured on a cold floor. It also tolerates higher moisture in the slab than epoxy. For cooking lines, dish stations and wash-down areas, it is usually our recommendation.
Epoxy for Dry Areas and Prep Rooms
In dry storage, prep rooms and areas that see little heat, a quartz-filled epoxy system is a durable, cost-effective choice. Where hot washdown would take an epoxy off, we switch to urethane cement for that zone.
Quartz Broadcast and Slip Resistance
We broadcast quartz aggregate into the system for traction. Grit levels vary by zone, with more under fryers and at dish stations and less where carts roll and the floor must be easy to clean. The FDA Food Code permits slip-resistant surfaces in areas subject to moisture under section 6-201.11.
Meeting Health Department Requirements
Lake County Plan Review
New and remodeled food establishments in Lake County go through plan review with the Lake County Health Department. Floors must be smooth, durable, nonabsorbent and easily cleanable. We build the system to those requirements and can provide product information for the review.
Coved Bases at Walls
FDA Food Code 6-201.13 calls for floor and wall junctures to be coved and closed so dirt and water cannot collect in the corner. We trowel an integral cove base up the wall, made from the same material as the floor, so there is no seam for bacteria to hide in.
Seamless, Nonabsorbent Surfaces
Grout lines in tile floors absorb grease and harbor bacteria. A seamless resin floor removes those joints entirely. Control joints in the slab are filled and coated so the surface stays continuous.
Drains, Edges and Equipment
Floor Drains and Trench Drains
We slope the floor into drains, terminate the system with a cut-in edge so it cannot peel back, and seal around drain bodies. Drains are where kitchen floors fail first, so we give them extra attention.
Around Equipment and Walk-Ins
Cooking equipment, prep tables and walk-in coolers can be coated around or moved during installation. Cooler and freezer floors get systems rated for low temperatures, and thresholds are detailed so carts roll smoothly between rooms.
Scheduling Around Service
Phased and Overnight Installs
We plan the work in phases so parts of the kitchen can stay running, or schedule the whole floor across a closed day and night. Urethane cement’s cure time allows a fast return to service in many cases.
Ventilation and VOC Limits
We use products within the Illinois VOC limits for floor coatings and ventilate the space during installation. Food is removed or covered, and the area is cleaned before it reopens.
Contractor Rules by Town
Illinois has no state license for flooring or coatings work, so each town sets its own registration, insurance and bond requirements. We confirm them for your address before the job is scheduled.
Caring for a Kitchen Floor
Daily Cleaning
Scrub with a degreaser suitable for resin floors and rinse well. Textured floors clean best with a deck brush or a floor scrubber with the right brush. Standing grease left overnight is the main cause of slippery floors.
Inspections and Repairs
Check drains, cove bases and areas under heavy equipment regularly. Small chips or wear spots can be repaired before water gets under the floor, which costs far less than replacing a failed section.
Replacing Tile and Failed Kitchen Floors
Removing Quarry Tile and Grout
Many older restaurants have quarry tile floors with cracked tiles and grout lines full of grease. We remove the tile and setting bed, grind the slab to sound concrete and repair it before the new system goes down. Where the tile sat on a thick mortar bed, the floor height change at doors and drains is planned in advance.
Floors That Failed Under Heat
A kitchen epoxy that has blistered, softened or peeled near fryers and dish stations is usually a sign that the wrong material was used for that zone. We grind off the failed coating, test the slab for moisture and switch to urethane cement where heat and washdown demand it.
Wet Slabs Under Old Kitchens
Years of mopping and washdown can leave a kitchen slab holding a lot of moisture, and some older buildings sit on slabs with no vapor retarder. Urethane cement tolerates more moisture than epoxy, but we still test before installing so the system is matched to the readings rather than to an assumption.
- 20+ Years Coating Floors
- Moisture Testing in Every Scope
- Free Written Estimates